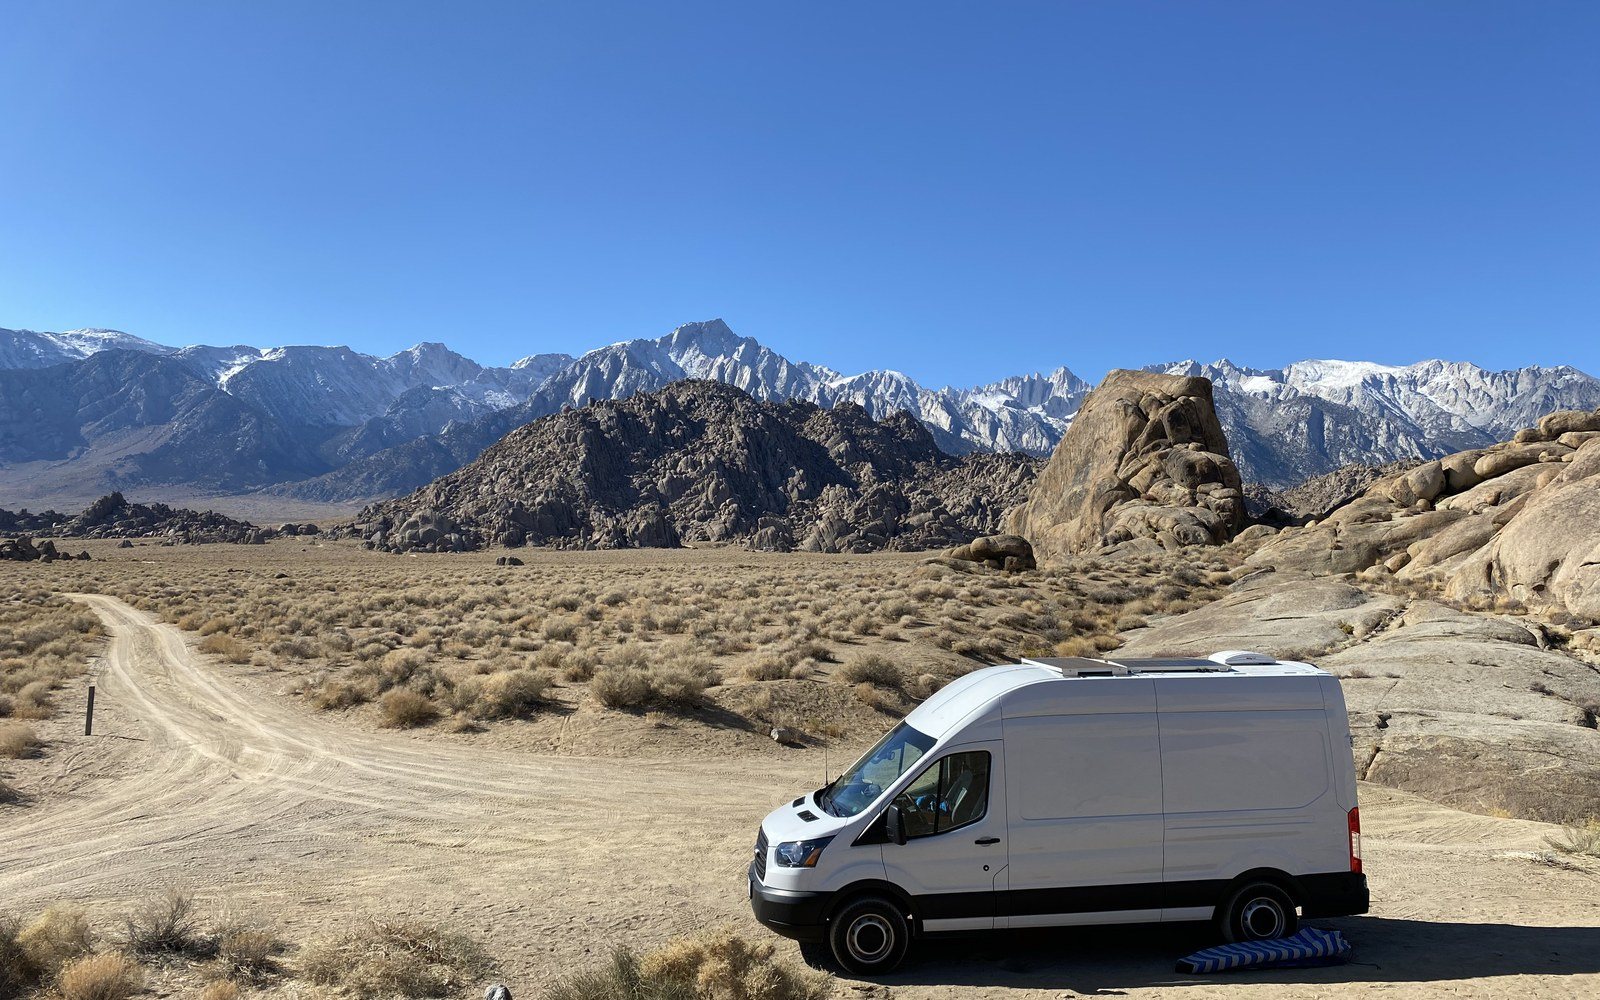
The van parked on a dirt road in the Alabama Hills in November 2020, the snowy Sierra Nevada and Mount Whitney behind it, solar panels and the roof fan on top

Van Build

My van is a 2019 Ford Transit T-250 with the 148 in wheelbase and the high roof. I started drawing the layout in Rhino in May 2019, a couple of months before I bought it, and kept that model going through six revisions to August 2022.

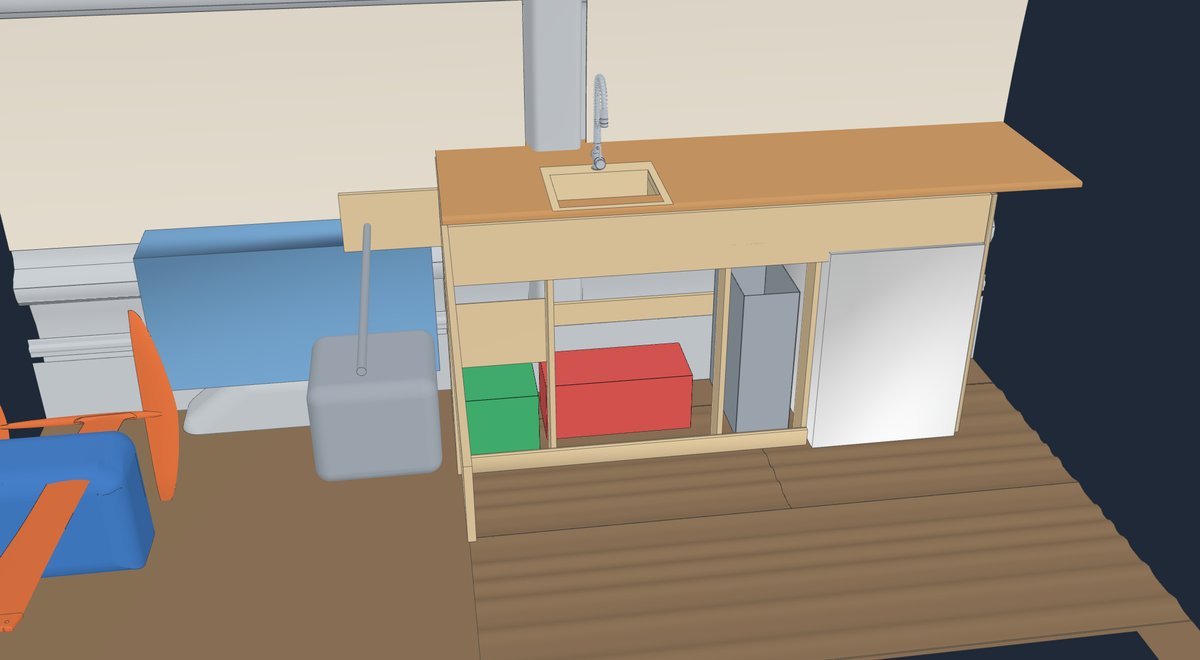
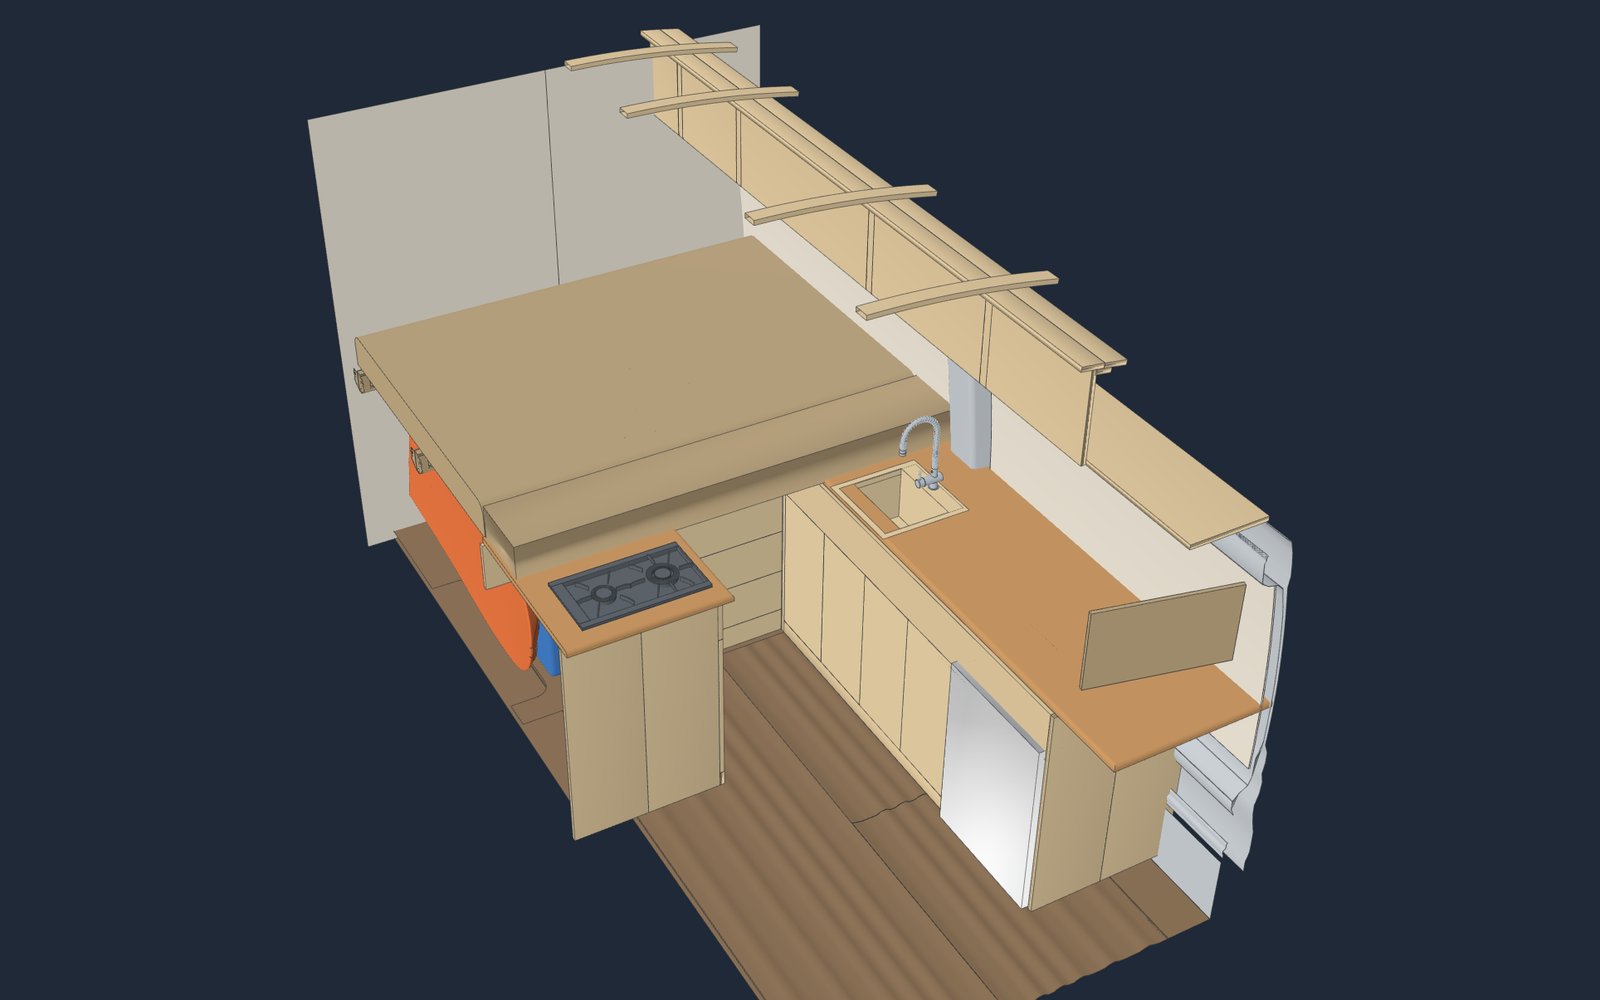
The layout is simple. A long counter with the sink and the fridge runs down the driver side. A short cabinet with a two-burner stove sits by the sliding door. A bed goes across the back, about a meter off the floor, with a garage under it for the kites, a foilboard, its foil and the water tank.

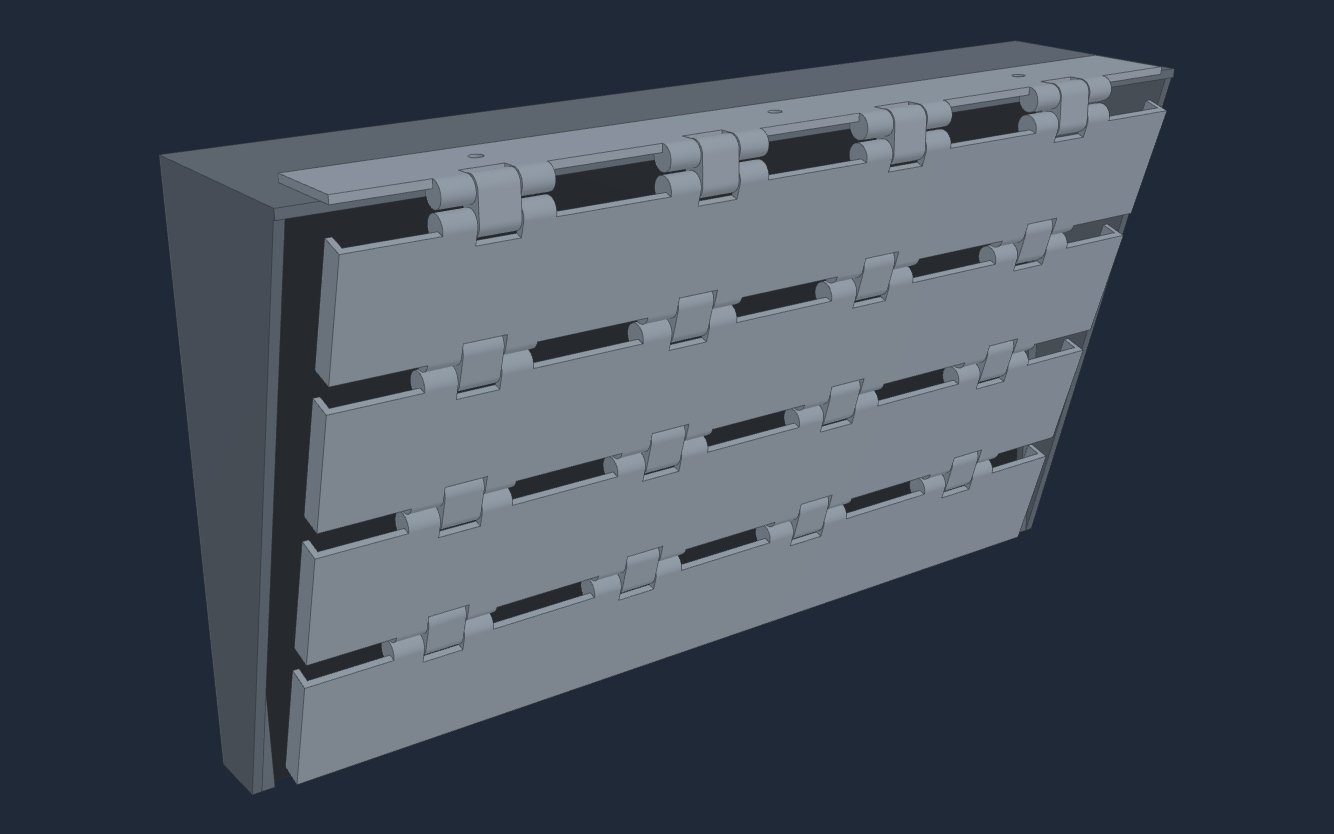
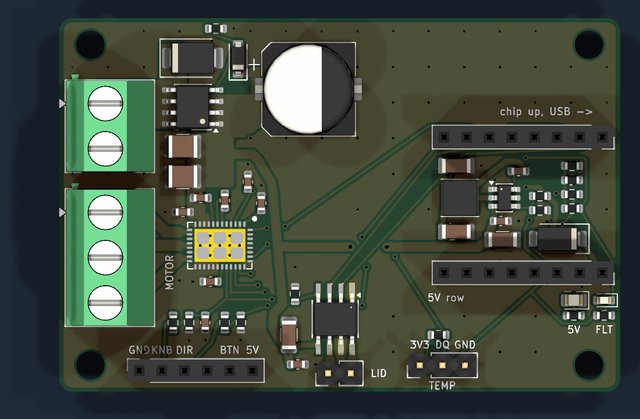
These pages walk through it from the CAD: the layout, the power system, the van hub that puts all of it on one phone page, and the parts I’ve printed for it. The photo up top is the van in the Alabama Hills in 2020; the renders below are from the models, so the van differs from them in places.

Van

2019 Ford Transit T-250, 148 in wheelbase, high roof

Cargo floor

3.58 x 1.76 m (141 x 69 in), from the model

Power

520 W of solar, a 200 Ah LiFePO4 battery, Victron chargers and shunt

Water

25 US gal tank under the bed, metered by a flow sensor

Designed in

Rhino for the layout (2019 to 2022), SolidWorks and build123d for printed parts

Roof fan

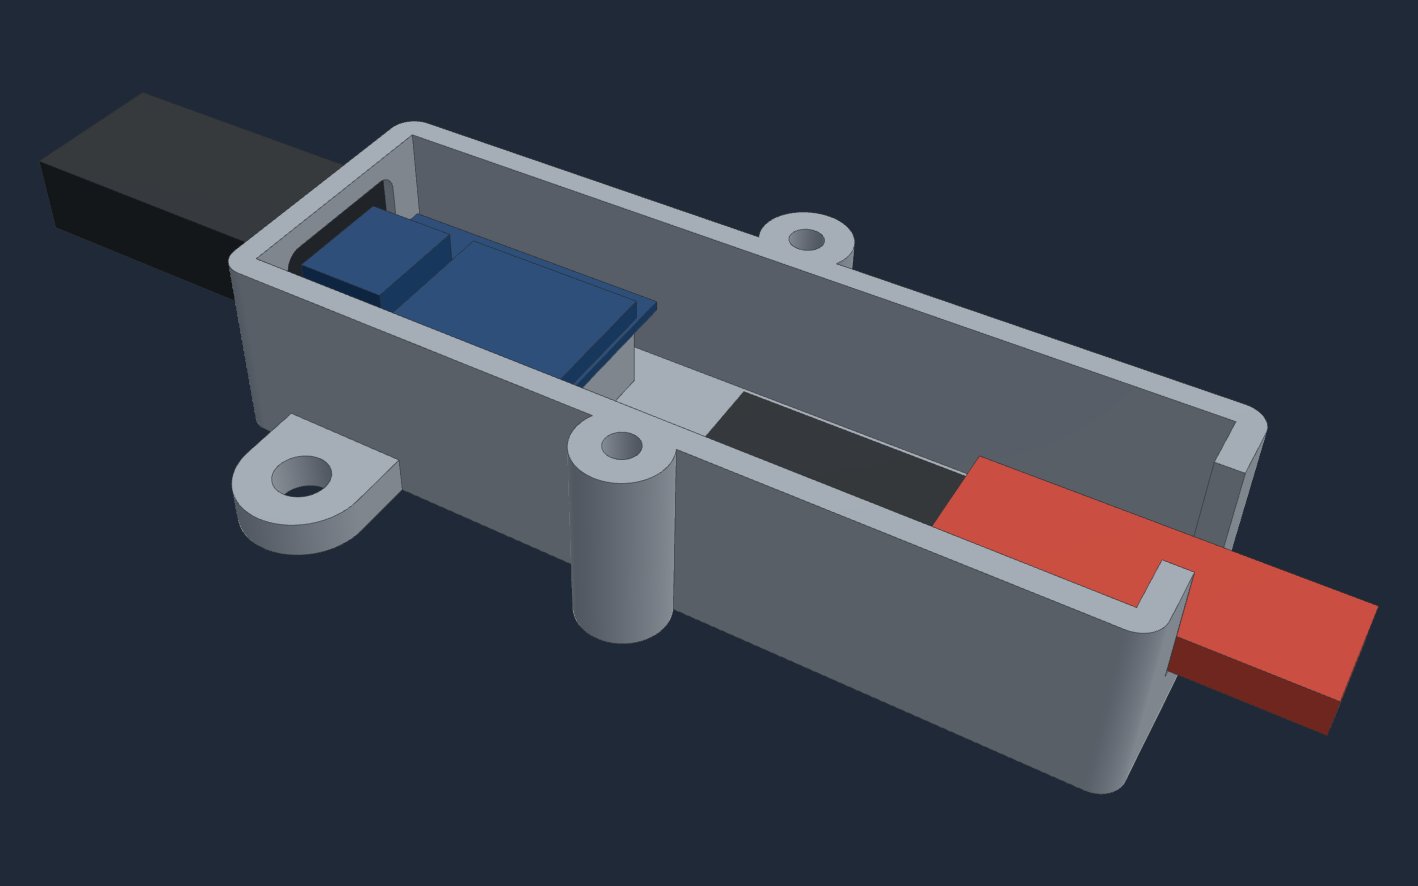
MaxxAir MaxxFan, being retrofitted with a brushless motor

The layout

The cargo floor is 3.58 m long and 1.76 m wide. The galley takes the front half and the bed the back. The counter top is about 0.95 m off the floor, and the fridge sits under it right behind the driver’s seat.
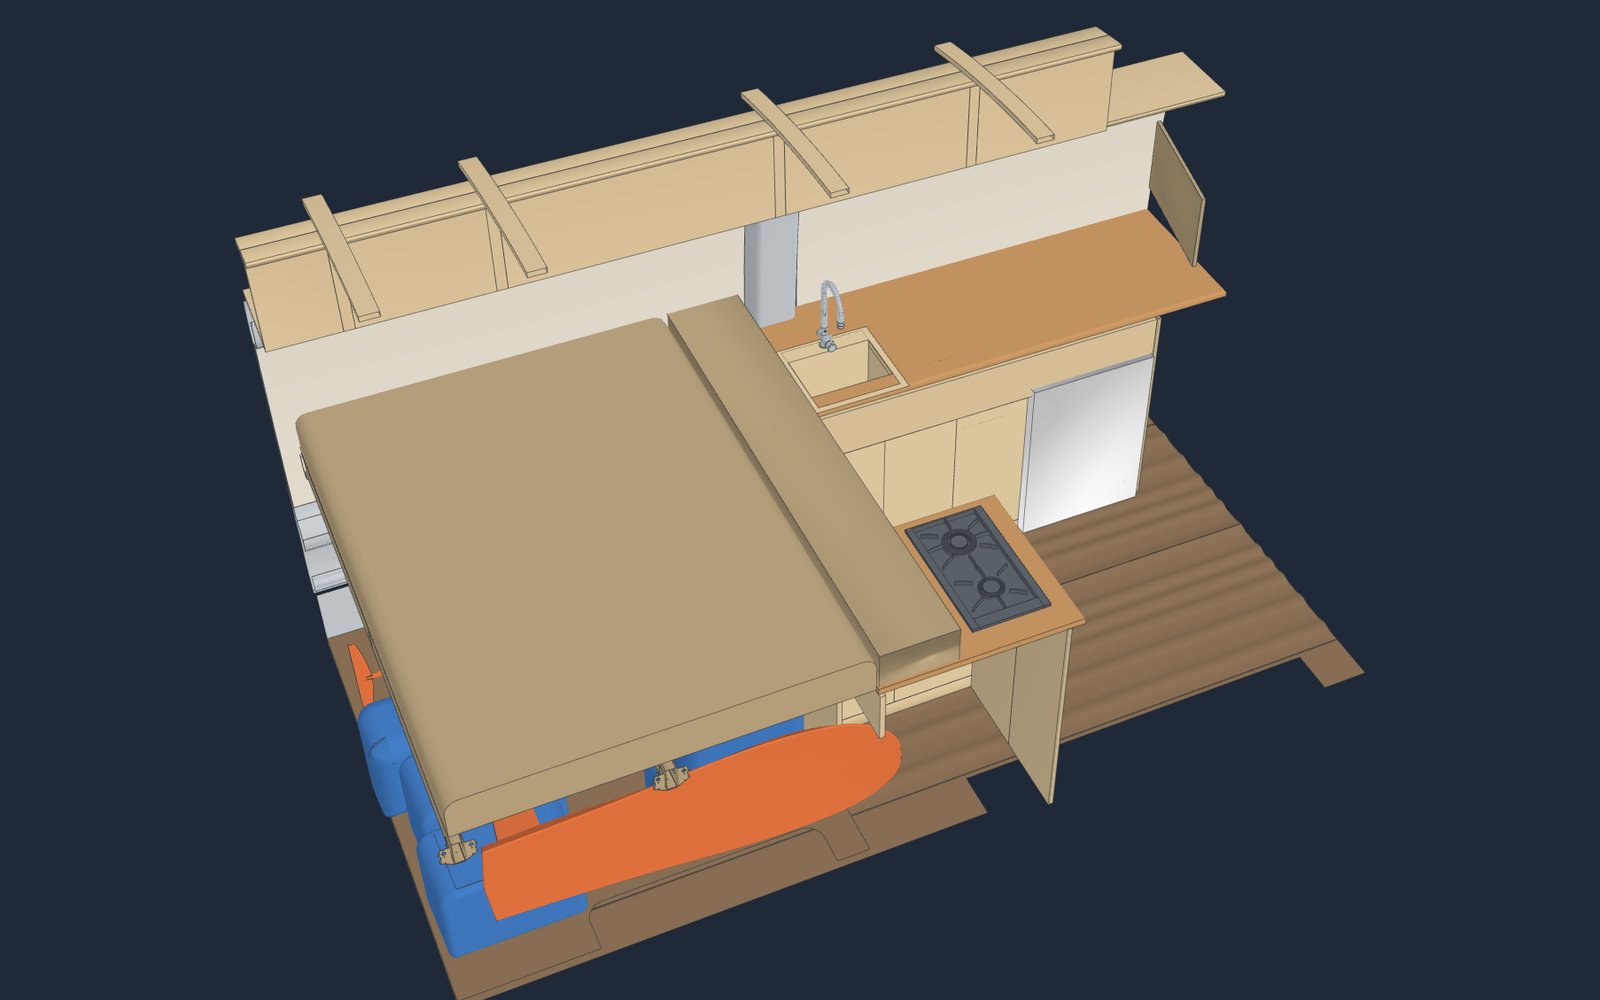
Cutaway render of the van interior from the passenger side: counter and sink along the driver side, stove cabinet, bed across the back over a garage with kites and a foilboard
Cutaway from the passenger side, wall and roof removed.
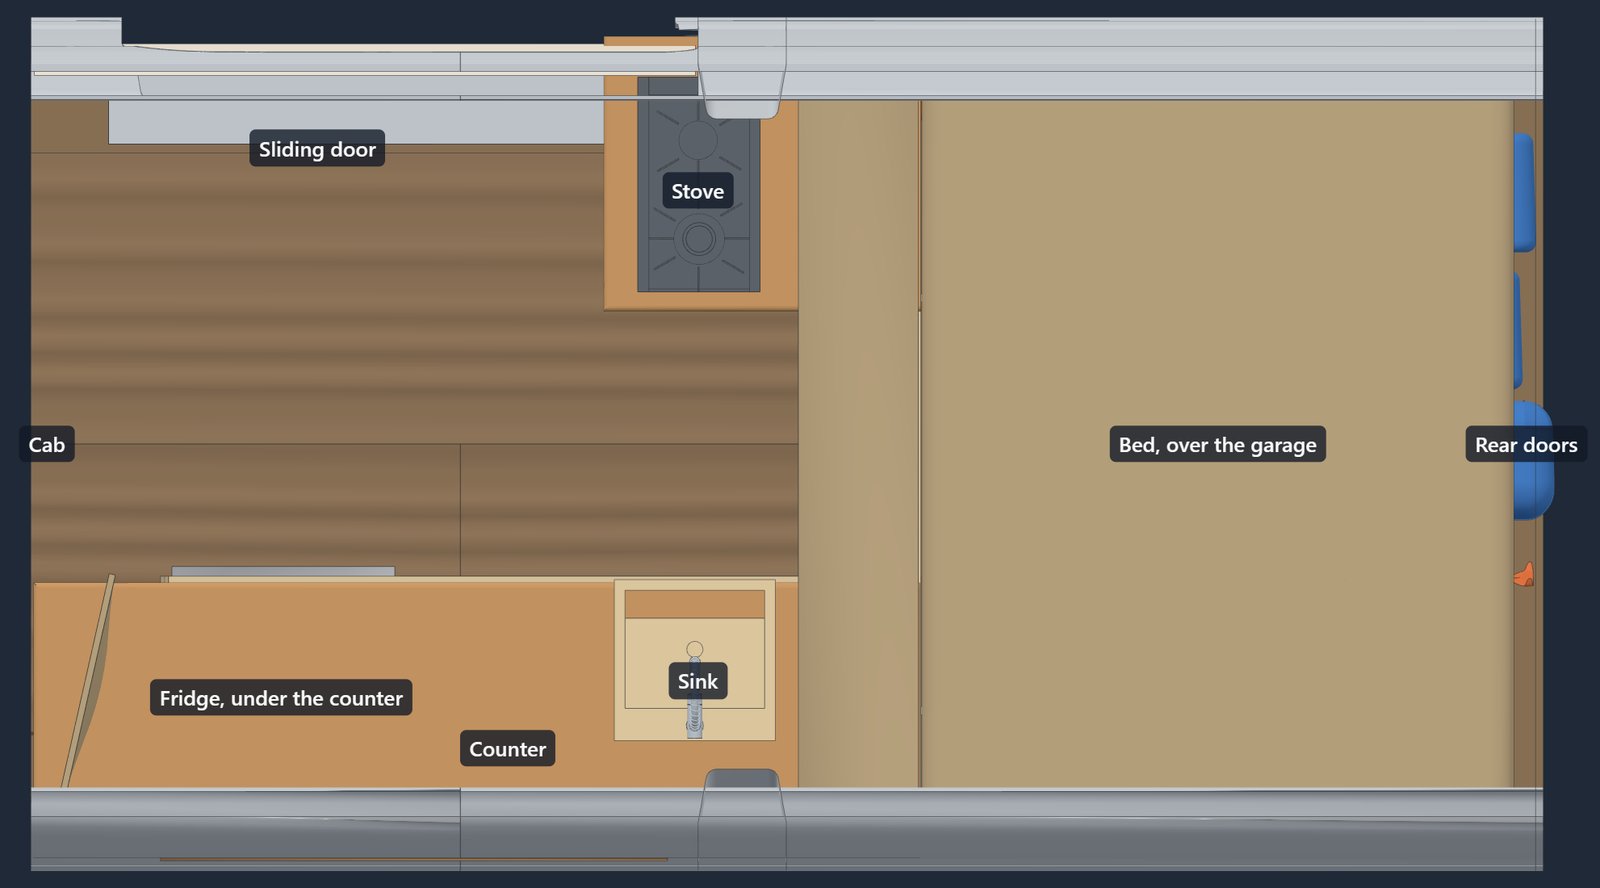
Plan view of the van interior with the cab on the left: fridge, counter and sink along the driver side, stove cabinet by the sliding door, bed across the back
Plan, roof and overhead shelf removed. Cab to the left, driver side at the bottom.

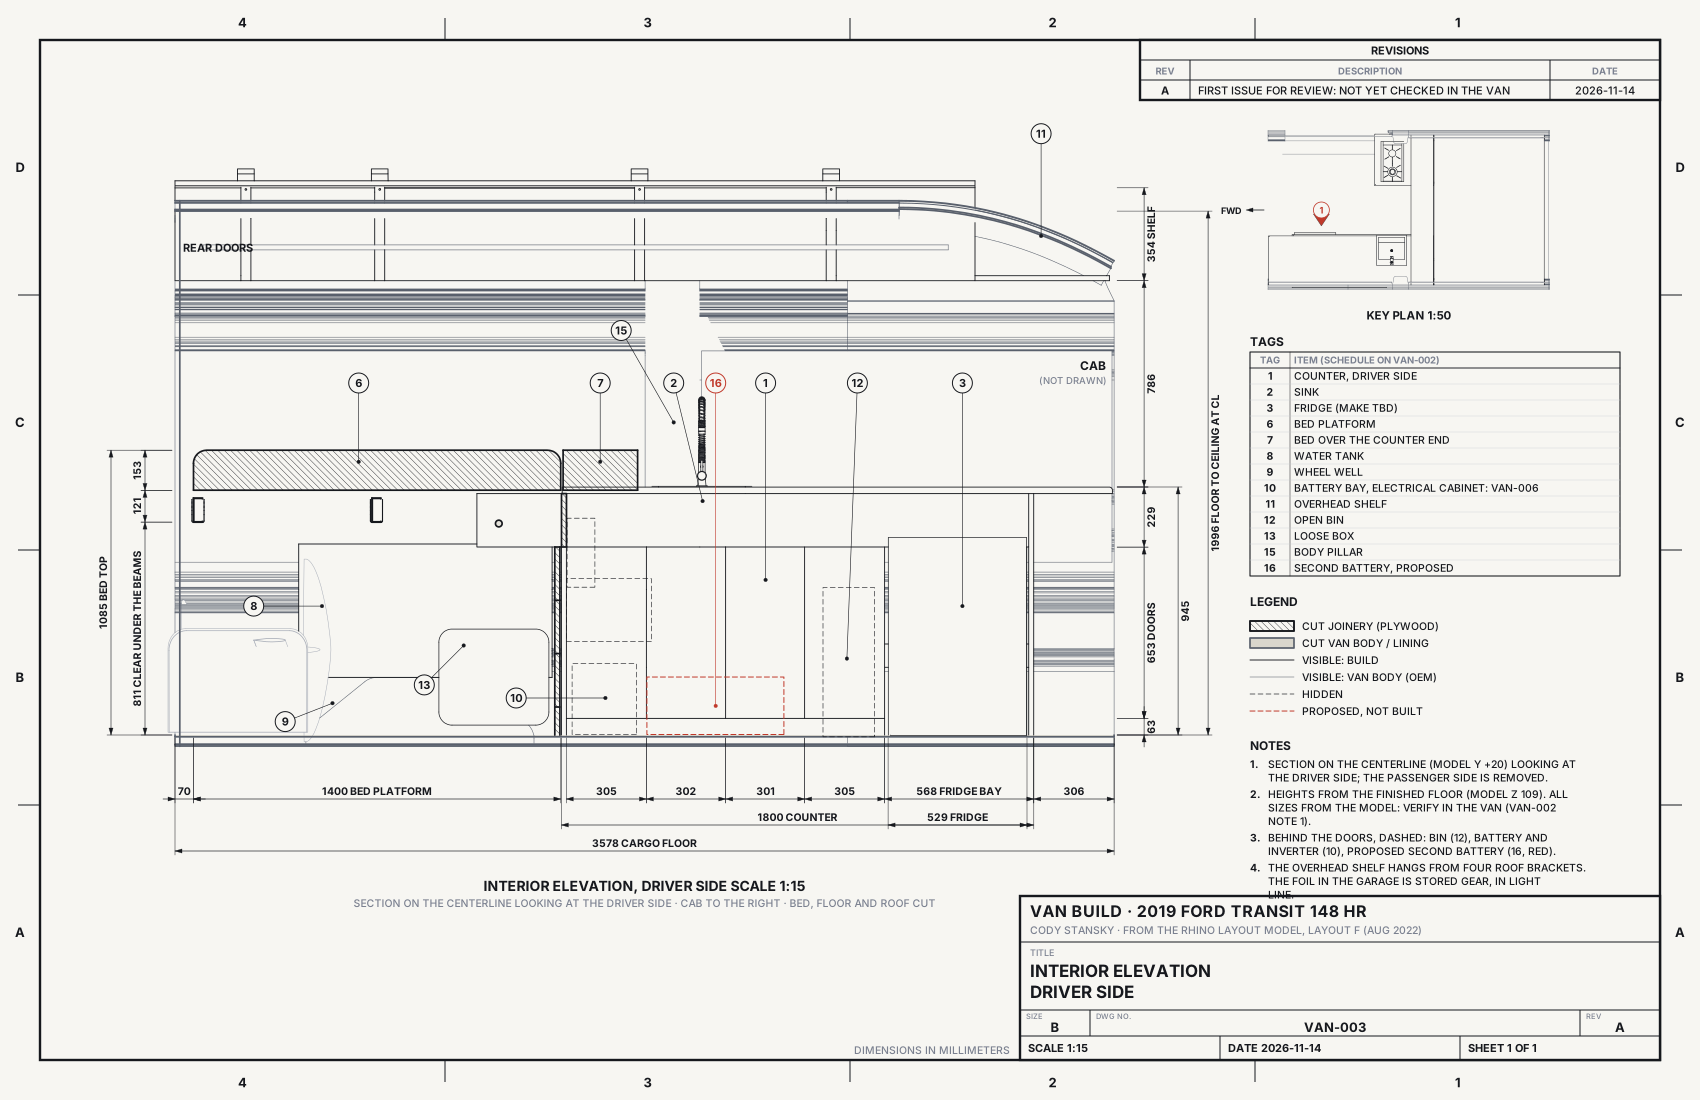
The bed is a platform about 1.4 m deep that runs wall to wall. Under it there’s about 0.8 m of clear height for the garage, which opens from the rear doors. An overhead shelf runs the length of the driver side above the counter.
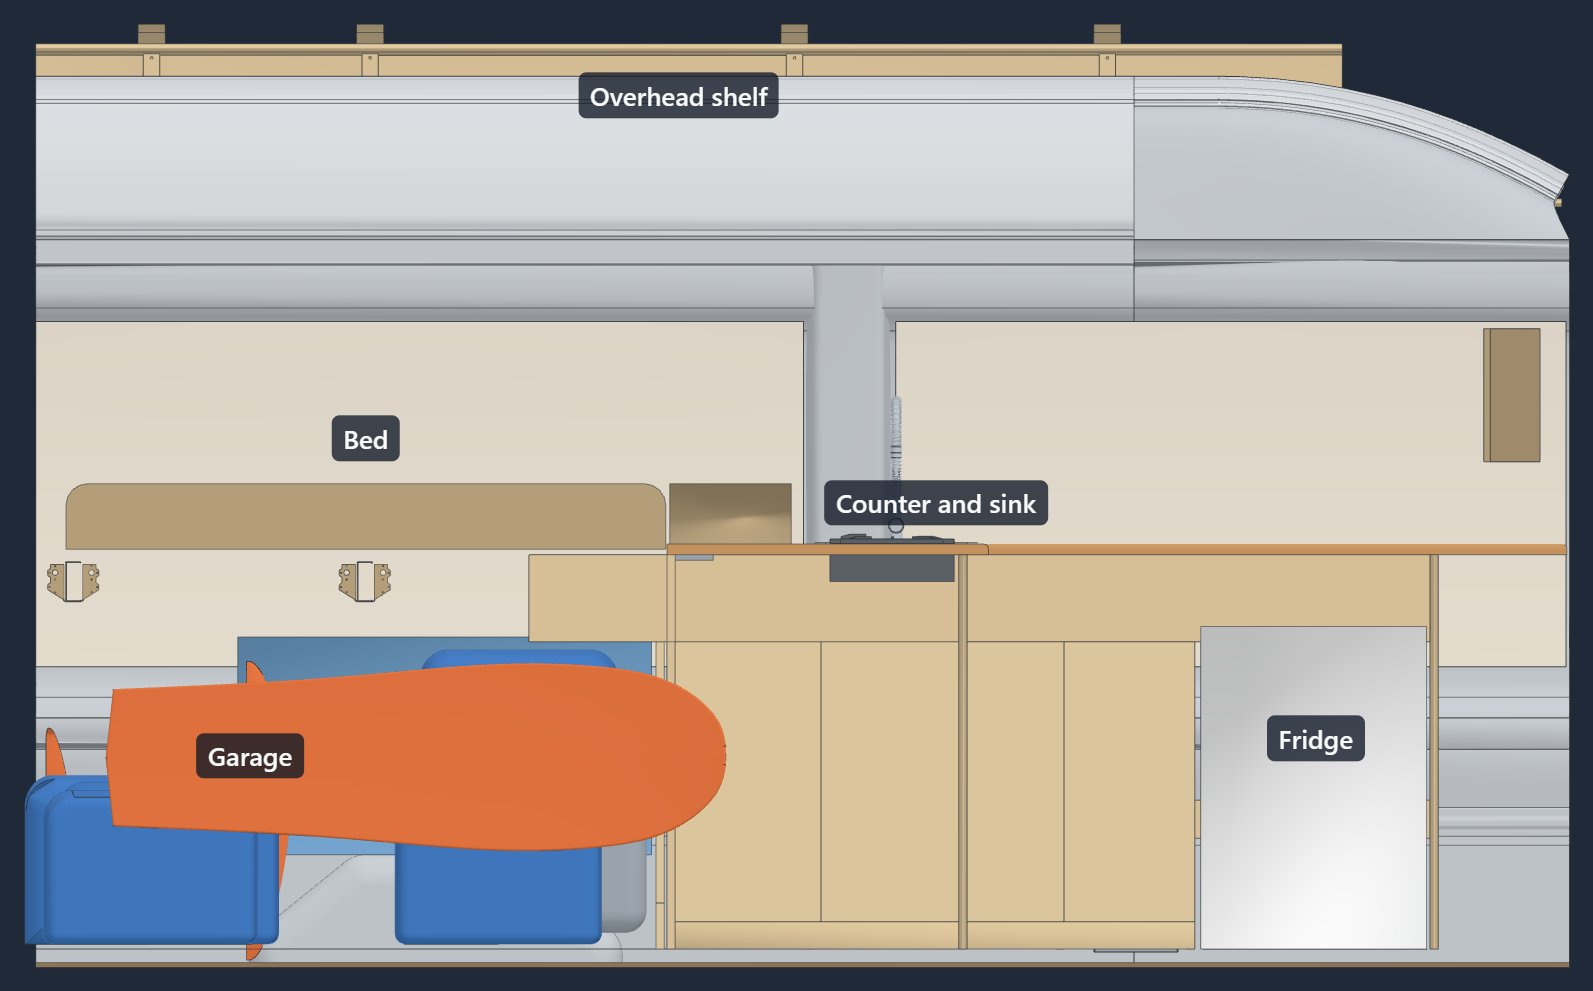
Side view of the driver-side wall from inside the van: bed over the garage, counter with sink, fridge, overhead shelf
Looking at the driver side from the sliding door, passenger wall removed. Cab to the right.
Render looking back from the cab: stove cabinet on the left, counter, sink and fridge on the right, bed at the back
Looking back from the cab.

Drawings

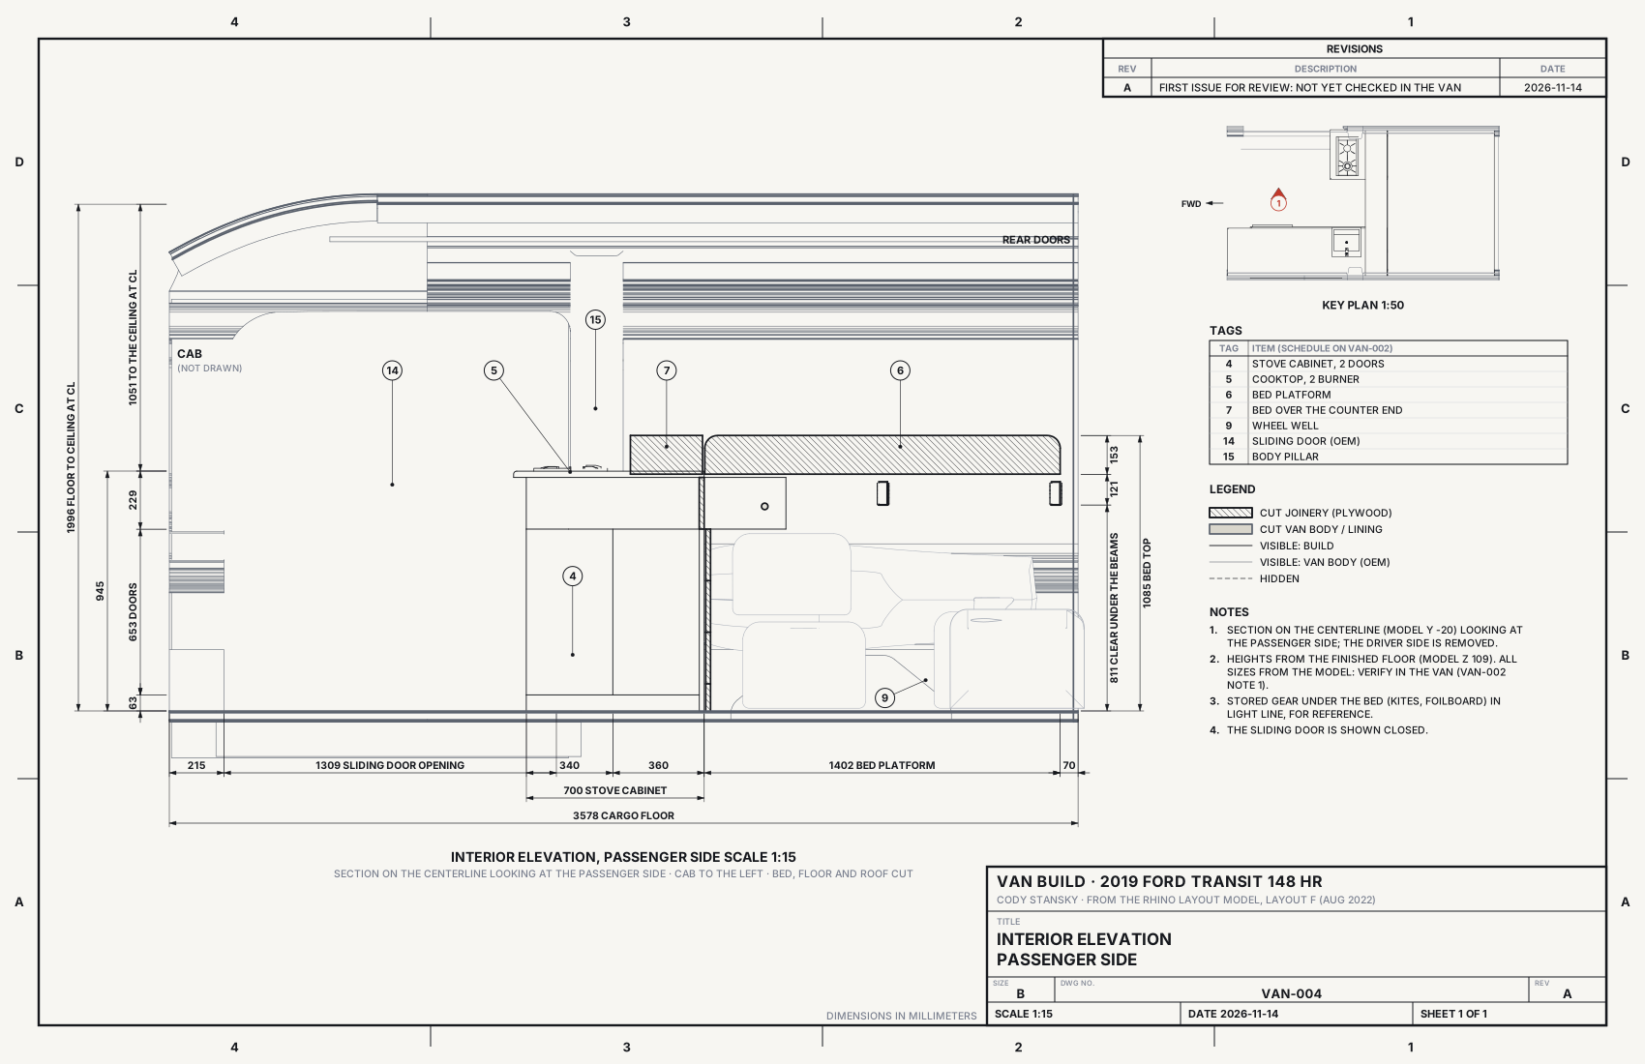
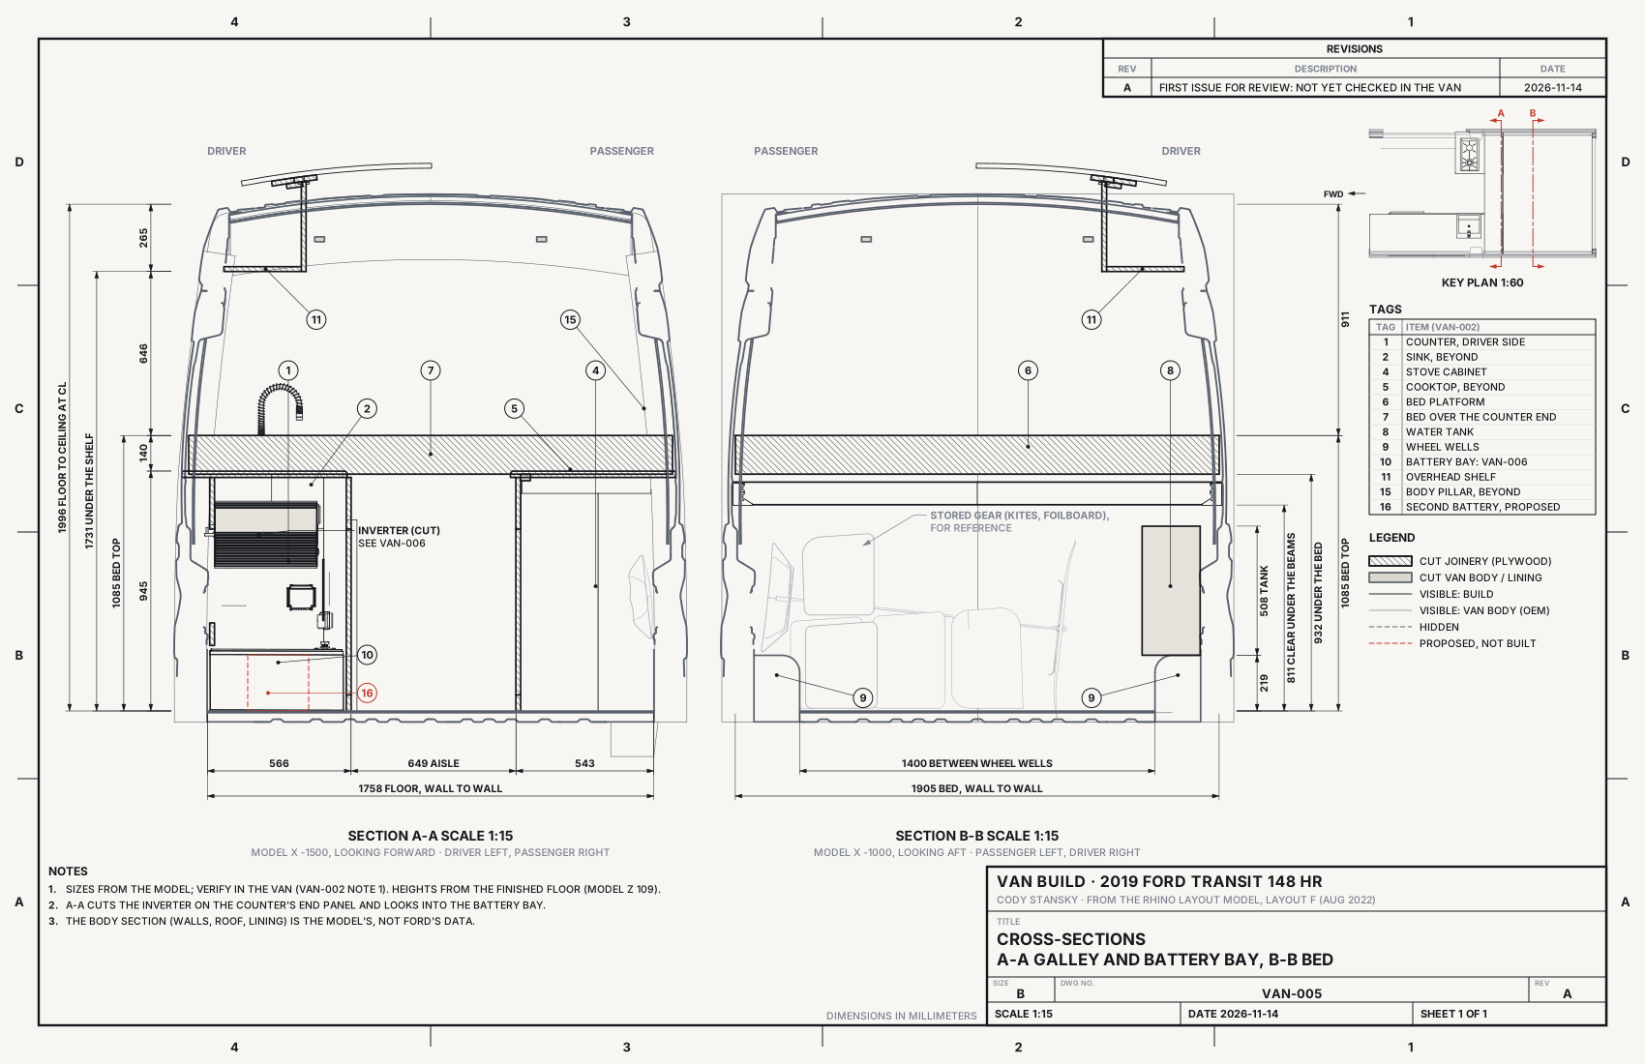
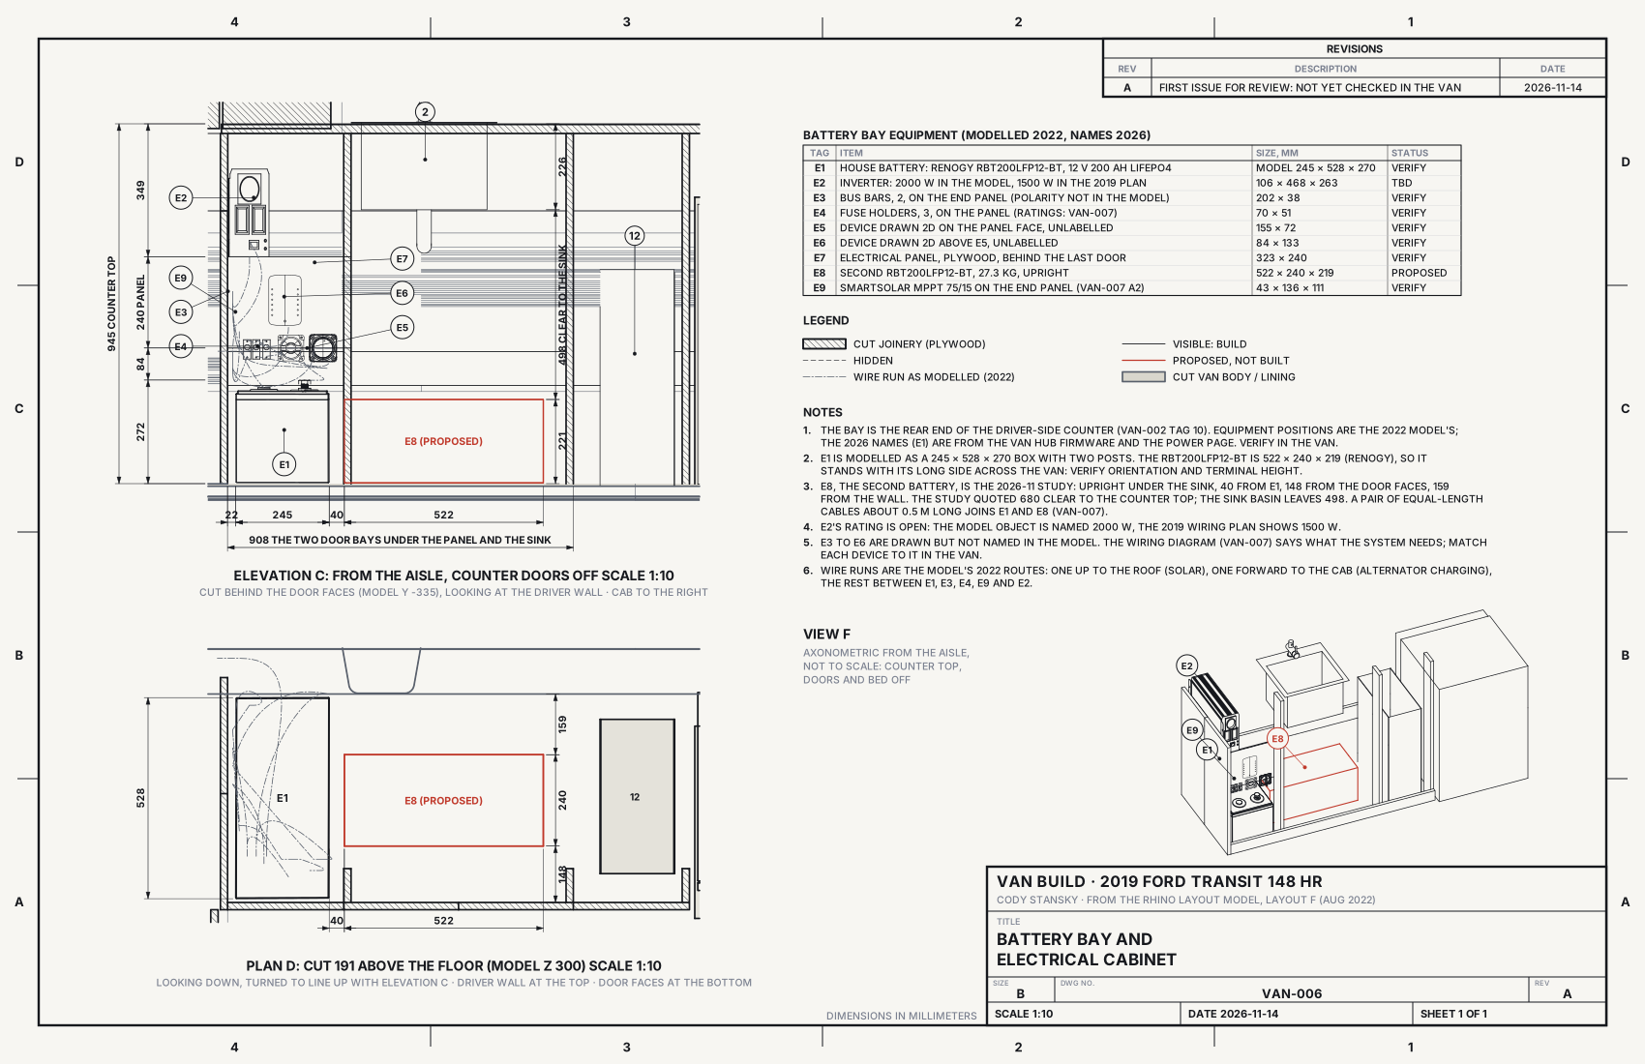
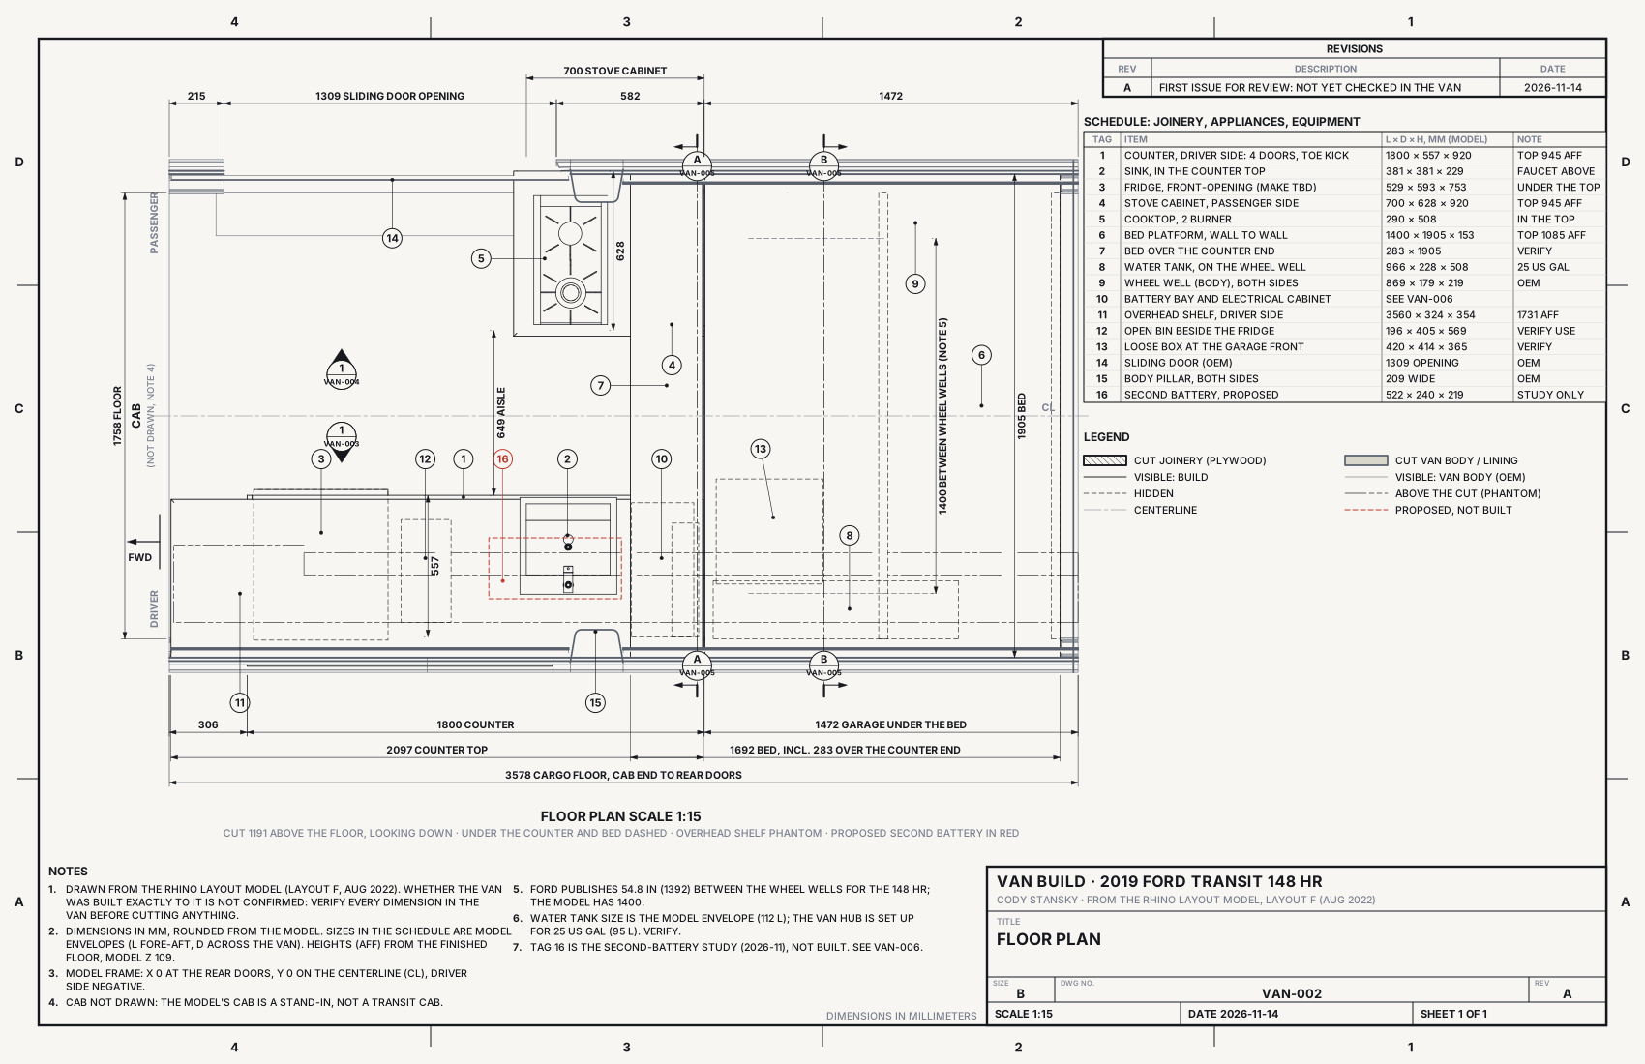
The same model as a set of construction drawings: a floor plan, both inside walls, two cross-sections and the battery bay. The lines come straight out of Rhino’s hidden-line projection of the model, and the sizes are the model’s, in millimeters. They’re drawn from the 2022 layout rather than measured in the van, so every sheet says to check the sizes before cutting anything. The wiring diagram is on the power page, and the whole set is one PDF on 11 x 17 in sheets.
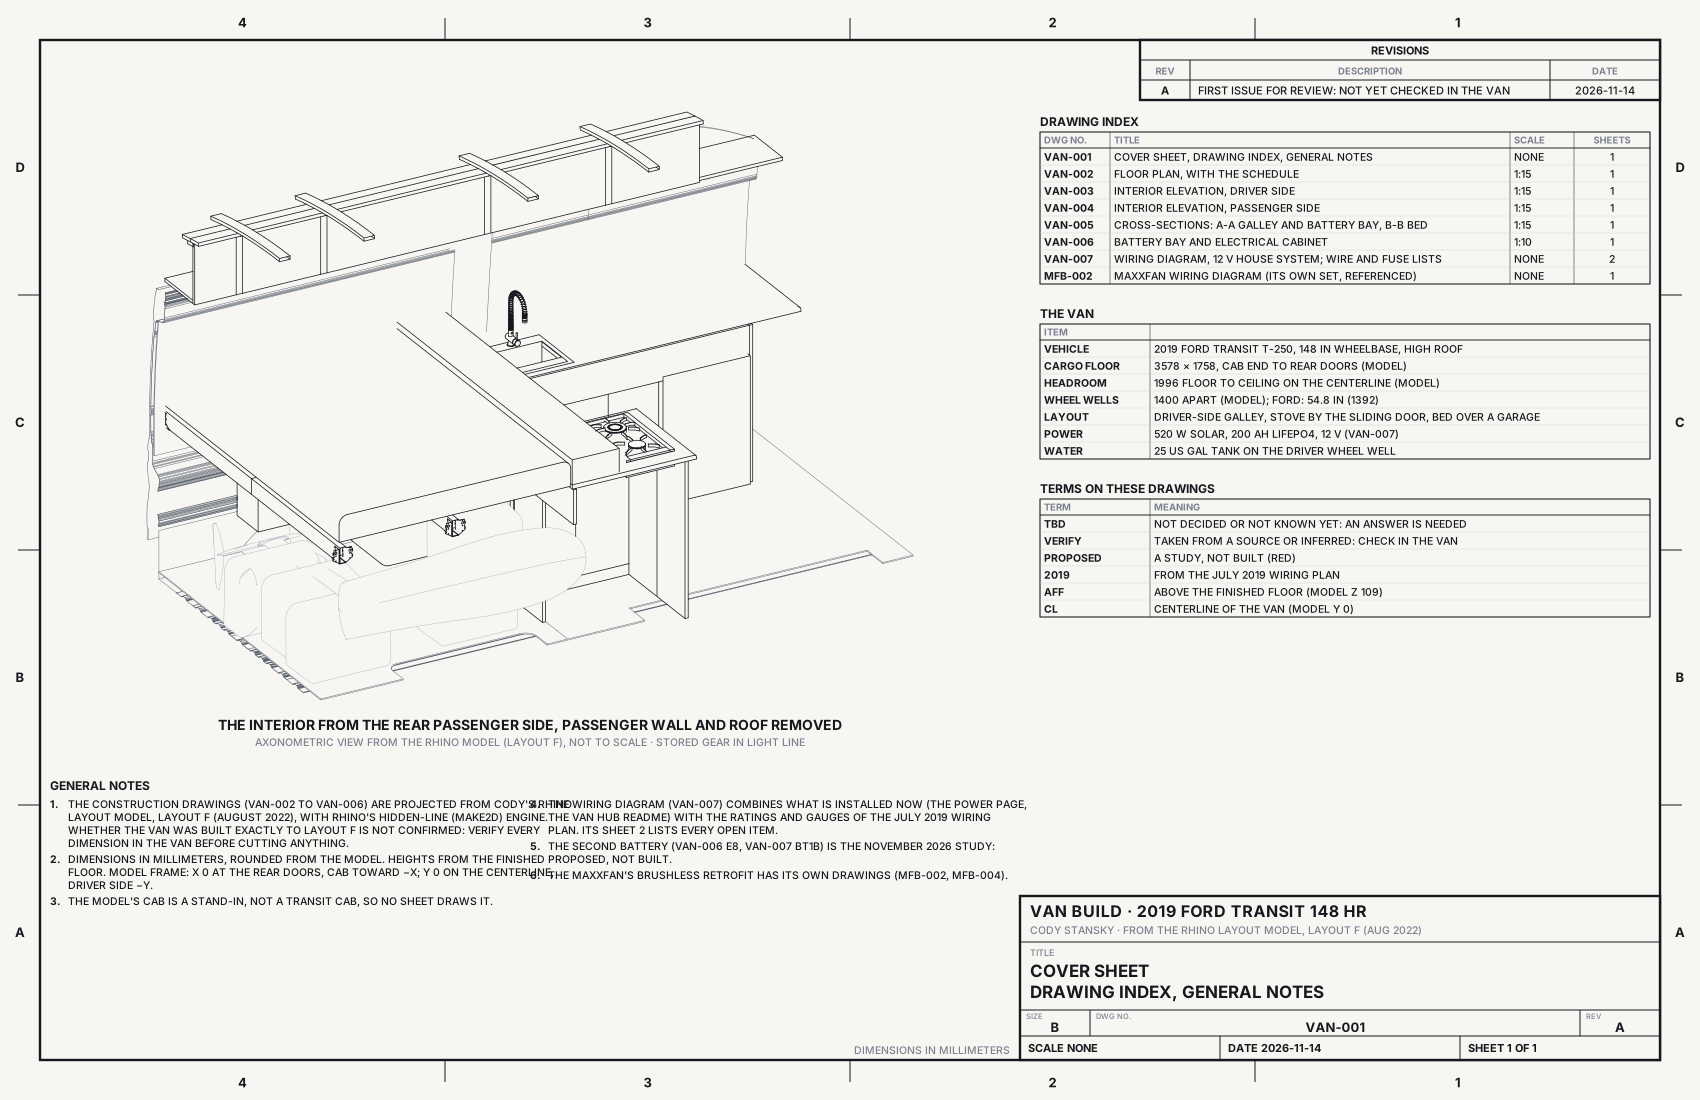
Cover sheet VAN-001: an axonometric line drawing of the van interior from the rear passenger side with the passenger wall and roof removed, a drawing index, the van's main sizes and the general notes
VAN-001, the cover sheet: what's in the set and how to read it. Tap or click for full size.
Floor plan VAN-002 at 1:15: the driver-side counter with the fridge and sink, the stove cabinet by the sliding door, the bed across the back over the garage, with dimensions, section and elevation markers and a schedule of sixteen tagged items
VAN-002, the floor plan, with a schedule of everything in the van. The aisle is 649 mm wide. Tap or click for full size.
Interior elevation VAN-003 of the driver side at 1:15: fridge, counter doors, sink, overhead shelf and the bed over the garage, with the battery, inverter and proposed second battery dashed behind the doors, and height dimensions
VAN-003, the driver side: the counter top is 945 mm off the floor, the bed 1085. Tap or click for full size.
Interior elevation VAN-004 of the passenger side at 1:15: the sliding door, the stove cabinet with its two doors and the cooktop, and the bed over the garage with the kites and foilboard stored under it
VAN-004, the passenger side. Tap or click for full size.
Cross-sections VAN-005 at 1:15: A-A through the galley and the battery bay looking forward, and B-B through the bed and the garage looking aft, showing the van body's curved walls and roof, the bed, water tank and wheel wells
VAN-005, two cross-sections: through the galley and battery bay, and through the bed and garage. Tap or click for full size.
Battery bay detail VAN-006 at 1:10: an elevation from the aisle with the counter doors off and a plan cut through the batteries, showing the existing battery, the inverter, bus bars, fuses, a charge controller and the proposed second battery in red, with an axonometric view and an equipment table
VAN-006, the battery bay, with the second battery from the study in red. Tap or click for full size.

Systems